Skip To Content

819 S Country Club Avenue

York, NE 68467
  • $645,000
  • STATUS: Pending
  • MLS #: 22533839
Pending
UPDATED: 58 min ago
$645,000
  • 4
    BEDS
  • 0.2
    ACRES
  • 4
    BATHS
  • 0
    1/2 BATHS
  • 3,231
    SQFT
  • $200
    $/SQFT
Neighborhood:
Type:
Single-Family Home
Built:
2001
County:
Area:

School Information

Elementary School:
Middle School:
High School:
School District:

Description

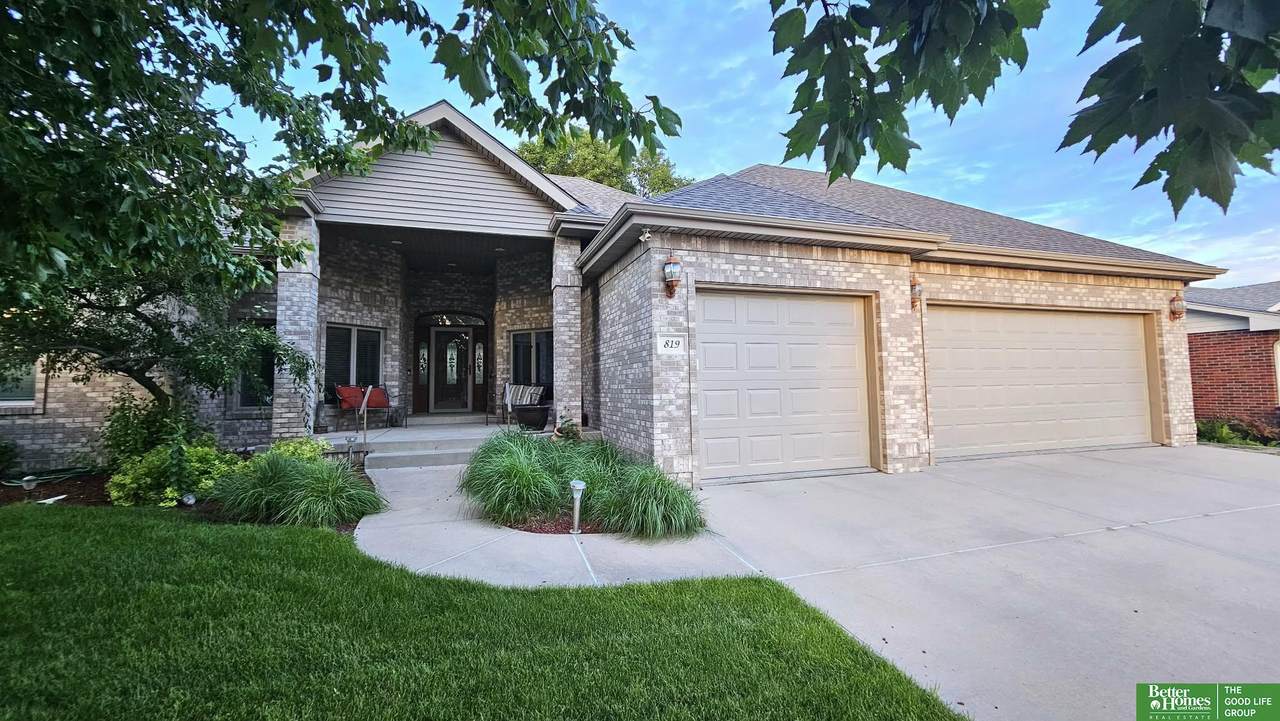
Elevated golf course living at its finest. ?? This custom 4-bedroom, 4-bath ranch in York offers refined main-level living, high-end finishes, and an oversized 3-car garage. With stunning landscaping, minimal exterior upkeep, and serene fairway views, this home delivers the perfect blend of elegance and ease. ??"

Monthly Payment Calculator


Listing information © 2026 Great Plains Regional MLS. The information relating to real estate for sale on this website comes from the Internet Data Exchange program of the Great Plains Regional MLS. IDX information is provided exclusively for consumers' personal, non-commercial use and may not be used for any purpose other than to identify prospective properties consumers may be interested in purchasing. Information deemed reliable but not guaranteed accurate by the MLS or Candy Lopez | Nebraska Realty. Data last updated 2026-10-11T07:33:29.377.
www.candynebraskarealty.com/homes/170932082
Print Image

819 S Country Club Avenue York, NE 68467

  • Price: $645,000
  • Status: Pending
  • On Site: Days
  • Updated: 58 min ago
  • MLS #: 22533839
4
Beds
4
Baths
0
½ Baths
0.2
Acres
3,231
SQFT
$200
$/SQFT
2001
Built
Neighborhood:
Country Club Estates II
County:
York
Area:
York
Elementary School:
York
Middle School:
York
High School:
York
School District:
York
Property Description
Elevated golf course living at its finest. ?? This custom 4-bedroom, 4-bath ranch in York offers refined main-level living, high-end finishes, and an oversized 3-car garage. With stunning landscaping, minimal exterior upkeep, and serene fairway views, this home delivers the perfect blend of elegance and ease. ??"
Exterior Features

Architectural Style Ranch Attached Garage YN Yes Carport YN No Construction Materials Brick Covered Spaces 3 Exterior Features Sprinkler SystemSeparate Entrance Fencing WoodPrivacy Foundation Details Concrete Perimeter Garage YN Yes Lot Features Up to 1/4 Acre.City LotPublic SidewalkCurb CutCurb and GutterSloped Other Structures Shed(s) Parking Features AttachedGarage Door Opener Parking Total 3 Patio And Porch Features PorchPatio

Interior Features

Above Grade Finished Area 2131 Accessibility Features Interior Accessible Appliances Water PurifierRangeRefrigeratorWater SoftenerWasherDishwasherDryerDisposalMicrowave Basement EgressWalk-Up AccessFullFinished Basement YN Yes Bathrooms Full 2 Bathrooms Half 1 Bathrooms Three Quarter 1 Below Grade Finished Area 1100 Building Area Total 3231 Cooling Central AirHeat Pump Cooling YN Yes Fireplace Features Direct-Vent Gas Fire Fireplace YN Yes Fireplaces Total 1 Flooring CarpetCeramic Tile Heating ElectricHeat Pump Heating YN Yes Interior Features Wet BarHigh CeilingsBidetCeiling Fan(s)Formal Dining RoomGarage Floor DrainPantry Room Primary Bedroom Level Main Floor Window Features Skylight(s)

Property Features

Association YN No Listing Terms VA LoanFHAConventionalCashUSDA Loan New Construction YN No Occupant Type Owner Ownership Fee Simple Property Attached YN No Property Condition Not New and NOT a Model Property Sub Type Single Family Residence REO NO Security Features Security System Senior Community YN No Sewer Public Sewer Tax Annual Amount 4413.34 Tax Year 2024 Utilities Cable AvailableElectricity AvailablePropaneWater AvailableSewer AvailableStorm SewerFiber Optic Water Source Public

Listing information © 2026 Great Plains Regional MLS.
Listing provided by Cindi Nickel of Better Homes and Gardens R.E.: .


Listing information © 2026 Great Plains Regional MLS. The information relating to real estate for sale on this website comes from the Internet Data Exchange program of the Great Plains Regional MLS. IDX information is provided exclusively for consumers' personal, non-commercial use and may not be used for any purpose other than to identify prospective properties consumers may be interested in purchasing. Information deemed reliable but not guaranteed accurate by the MLS or Candy Lopez | Nebraska Realty. Data last updated 2026-10-11T07:33:29.377.
 
https://bt-photos.global.ssl.fastly.net/omaha/1280_boomver_4_22533839-2.jpg https://bt-photos.global.ssl.fastly.net/omaha/1280_boomver_4_22533839-2.jpg https://bt-photos.global.ssl.fastly.net/omaha/1280_boomver_4_22533839-2.jpg
Logo
Candy Lopez | Nebraska Realty
7321 Plaza Ct Suite 201
Lincoln NE, 68516